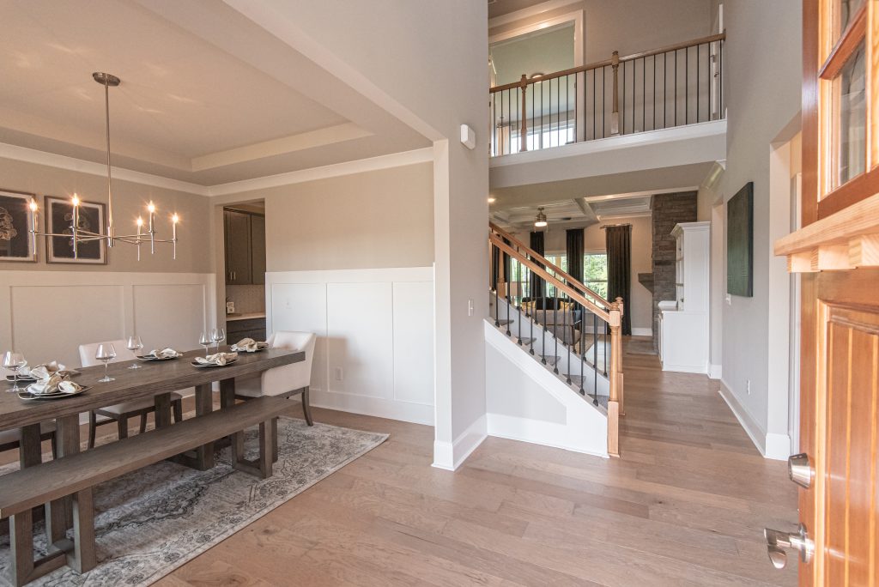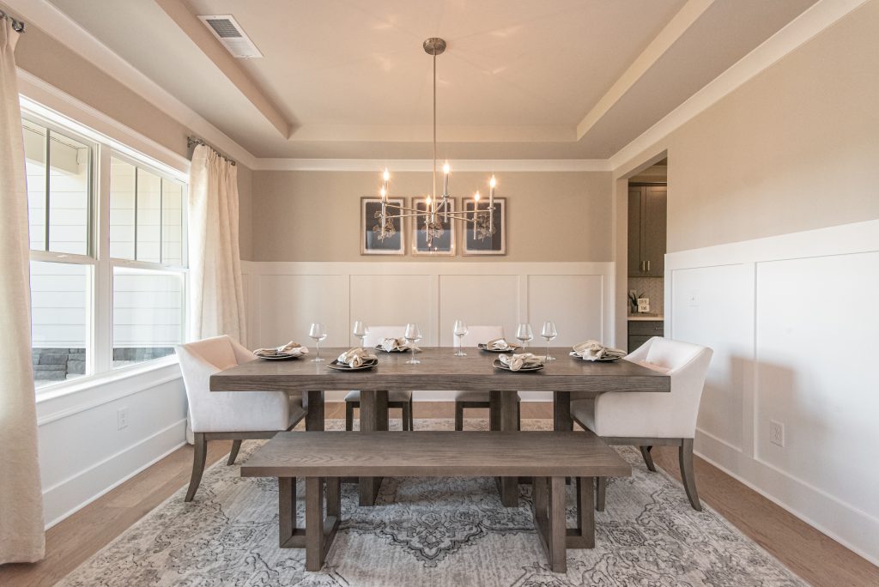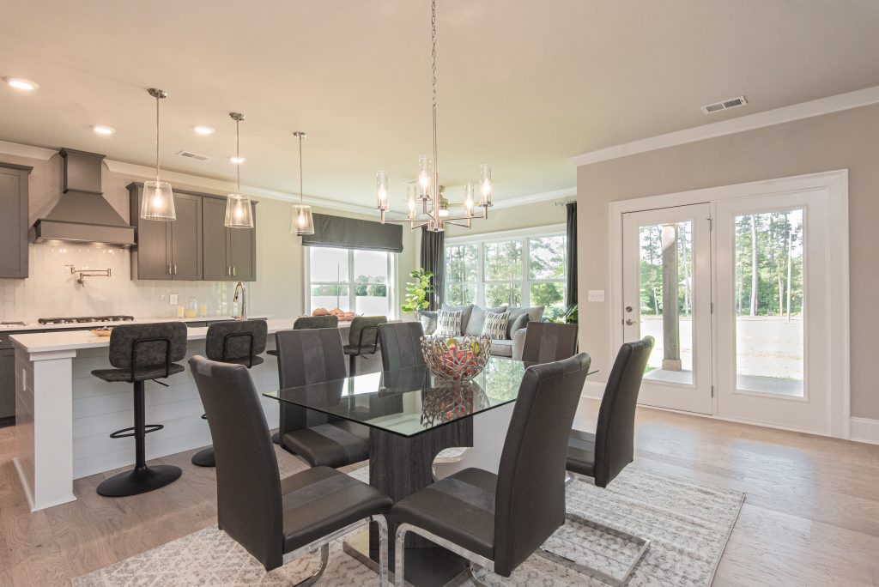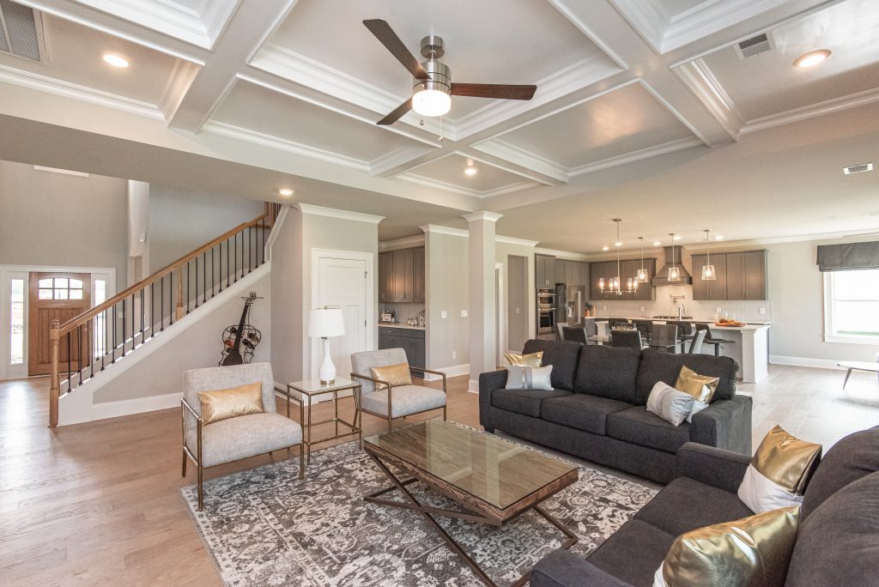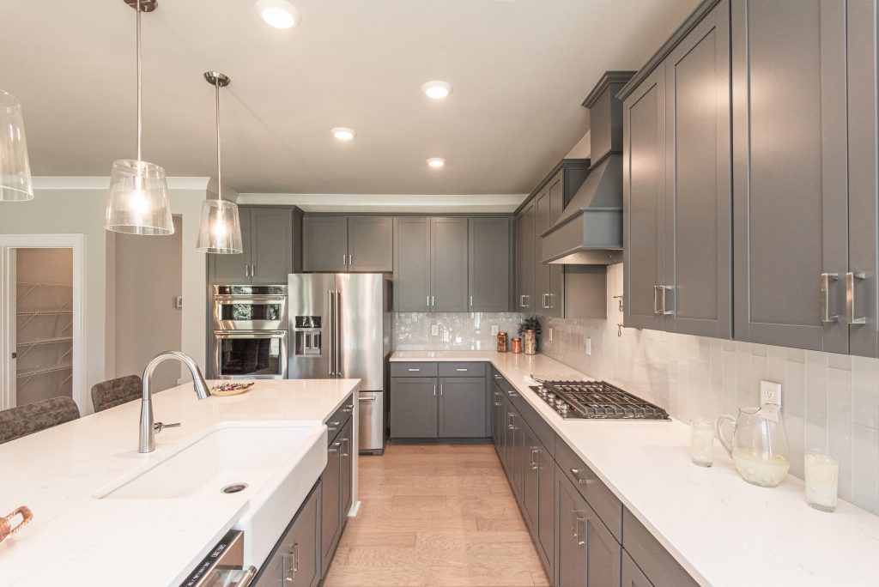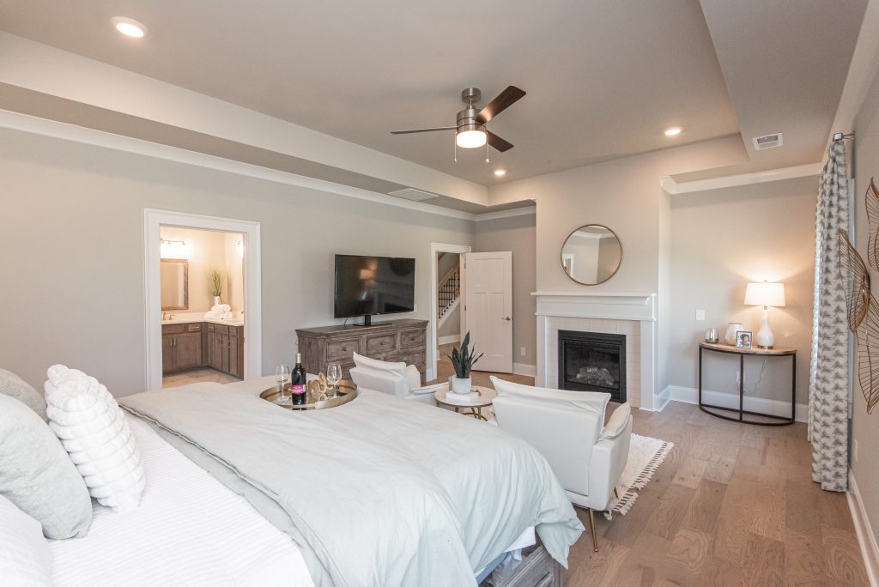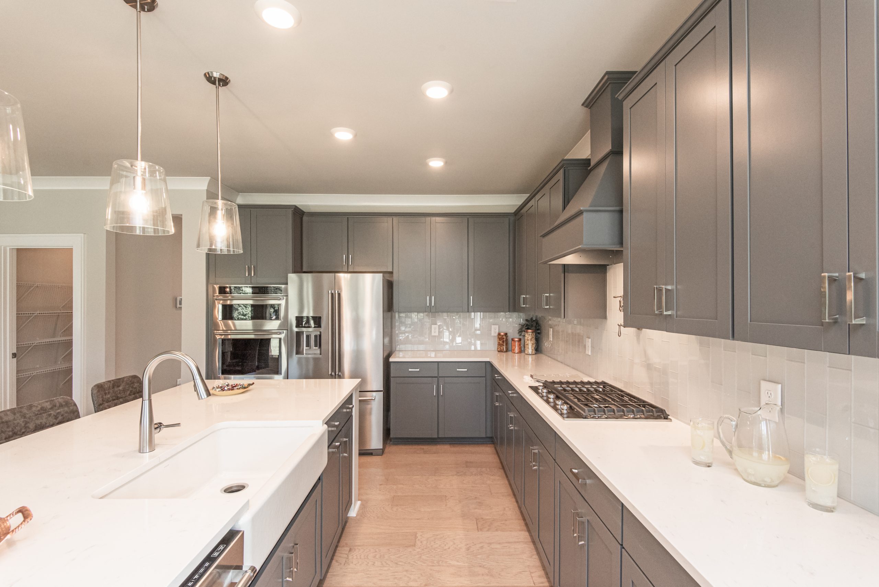
Imagine giving your family a home that brings together space, comfort, and the ease of everyday living. Welcome to Hamilton Station, a distinctive new community in the heart of Ooltewah, Tennessee, where modern living meets timeless charm. From the moment you arrive, Hamilton Station feels thoughtfully considered. A beautiful streetscape, generous homesites, and refined architectural exteriors create a welcoming sense of place—one that feels established, yet entirely new. It’s a neighborhood where children can play outside, neighbors know one another, and home becomes the place you look forward to returning to.
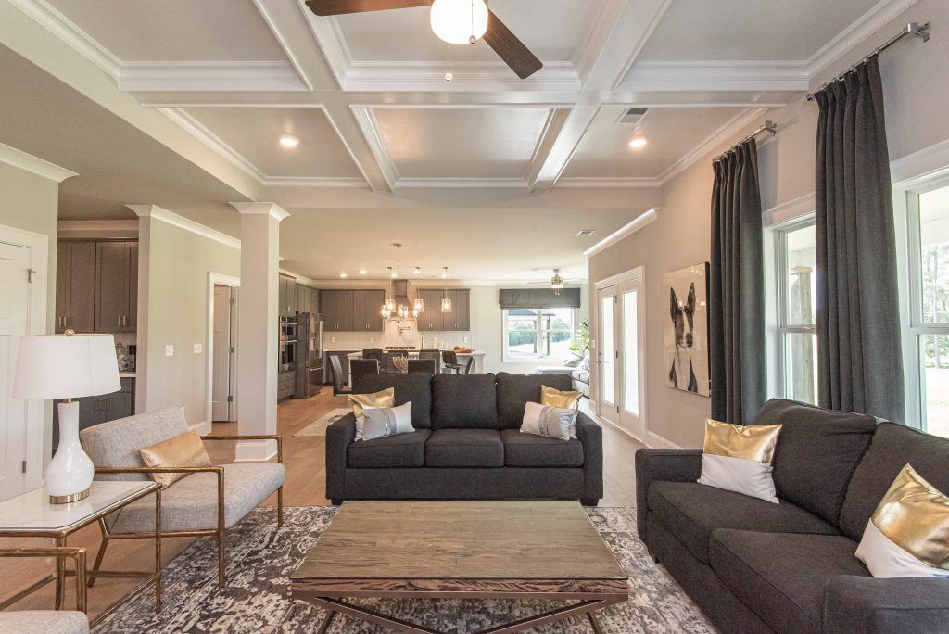
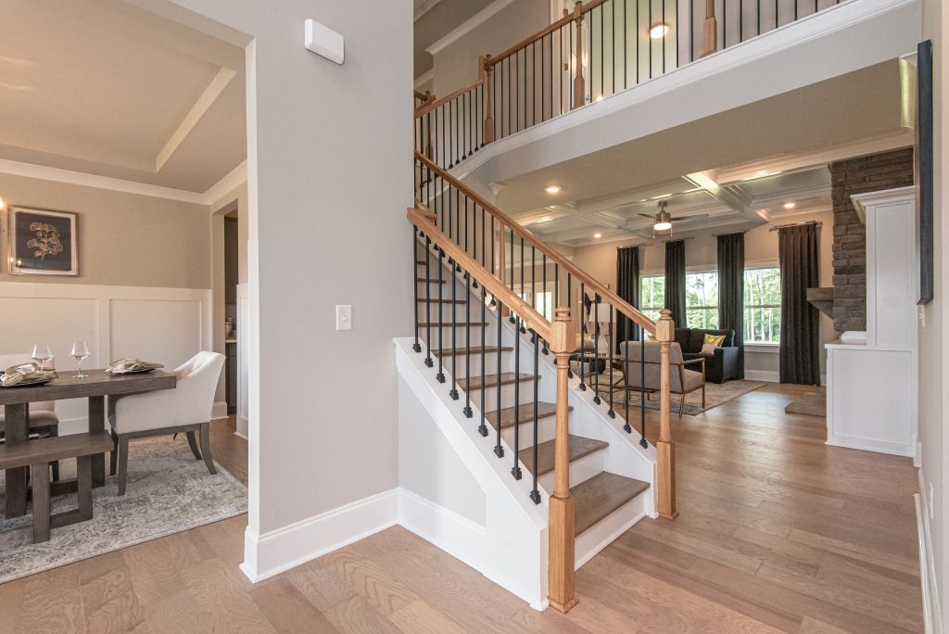
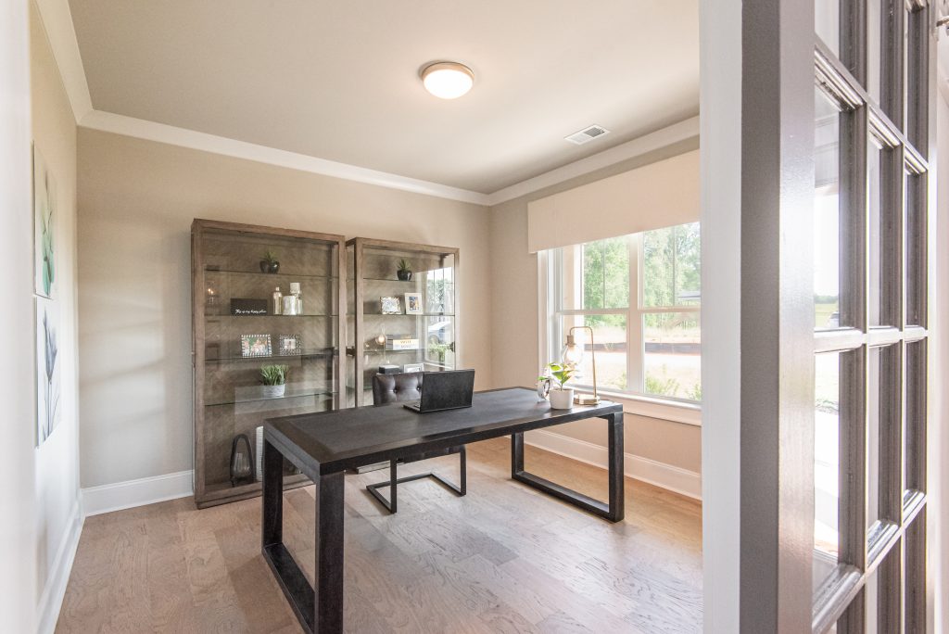
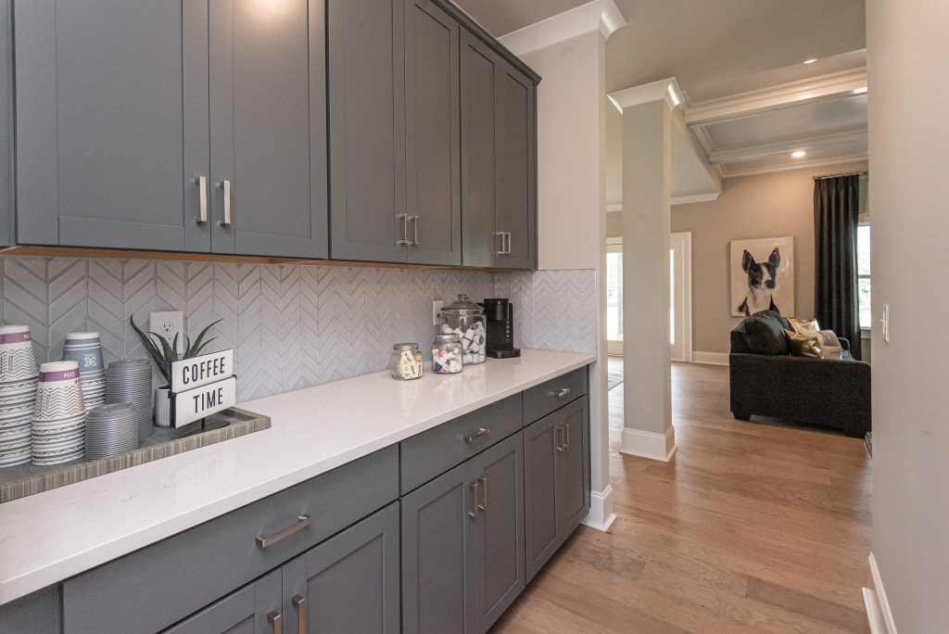
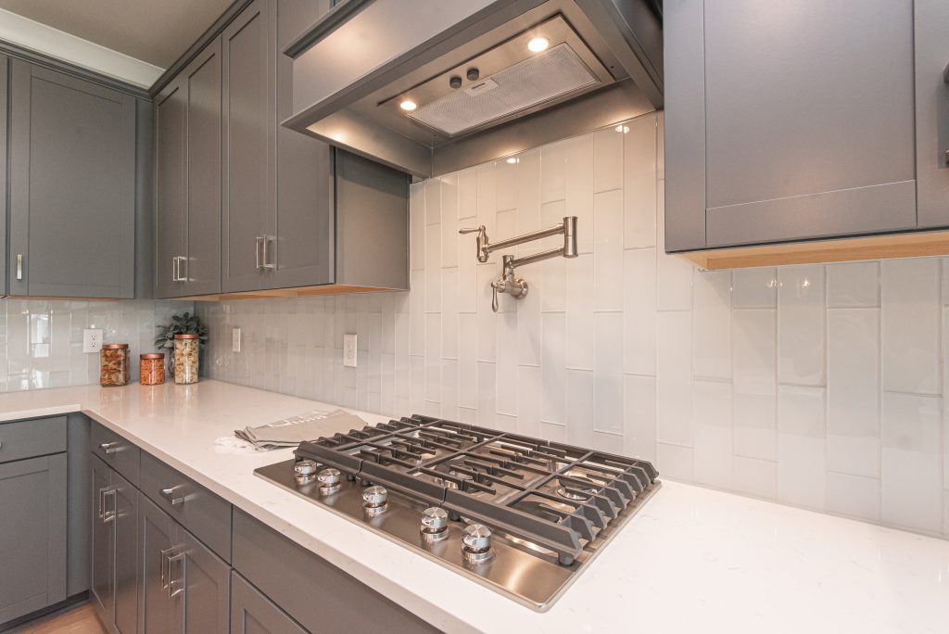
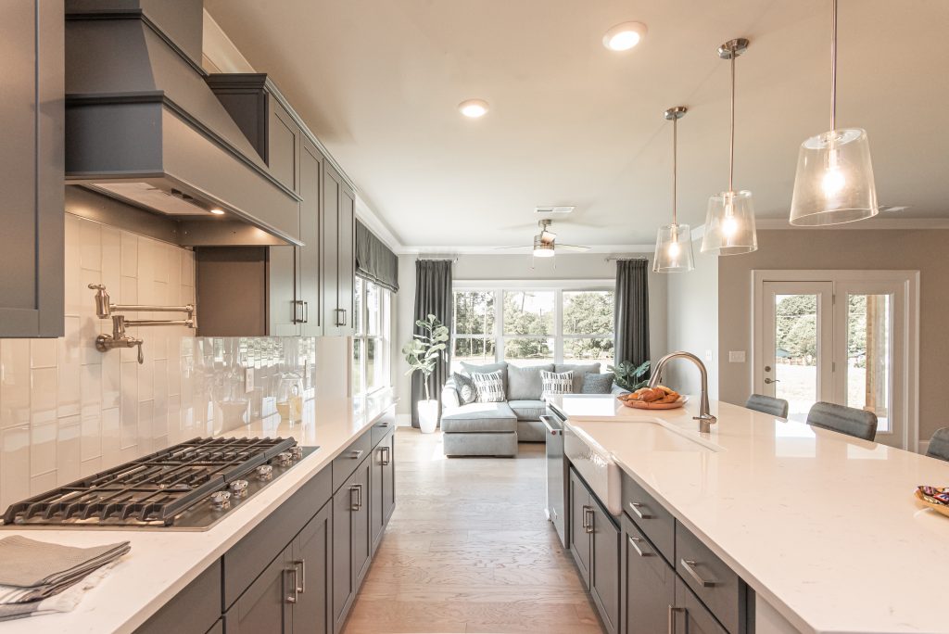

Hamilton Station will feature a carefully curated collection of single-family homes, with two distinctive floor plans designed specifically for the community. Each home offers thoughtfully planned spaces, open-concept living, modern amenities, and a selection of high-quality standard features designed for the way you live today. And then there’s the feature that truly sets Hamilton Station apart: an impressive rooftop terrace level that takes everyday living to a whole new level. Designed for entertaining, relaxing, or simply enjoying the view, this versatile space creates an exceptional extension of the home and a setting you’ll want to use year-round.
At Hamilton Station, thoughtful design, comfortable living, and an exceptional location come together to create something truly special.