Nestled among the natural beauty of Ooltewah, Tennessee, The Retreat at White Oak offers a peaceful setting with the amenities and conveniences that make everyday life feel a little more enjoyable. Here, you can slow down, connect with neighbors, and make the most of the moments that matter. At the heart of the community is a large private pool, perfect for sunny afternoons and summer gatherings. A welcoming clubhouse provides a place to gather with friends and neighbors, while playgrounds and beautifully maintained green spaces give residents of all ages room to play, relax, and enjoy the outdoors.
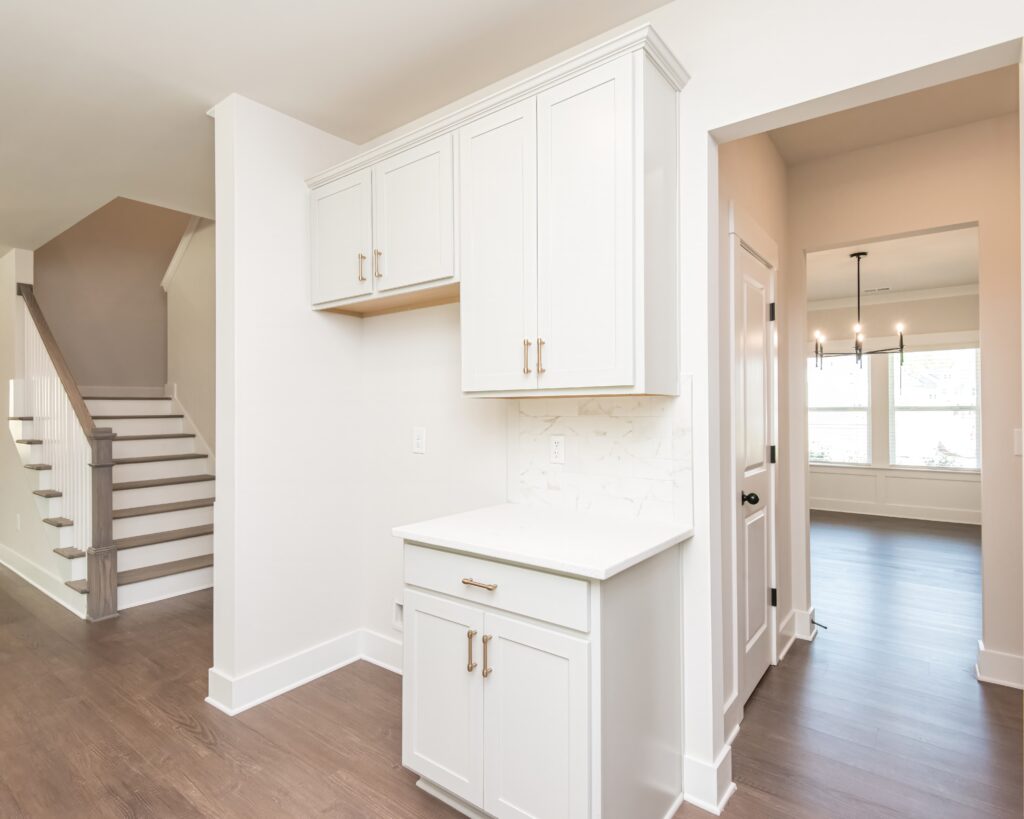
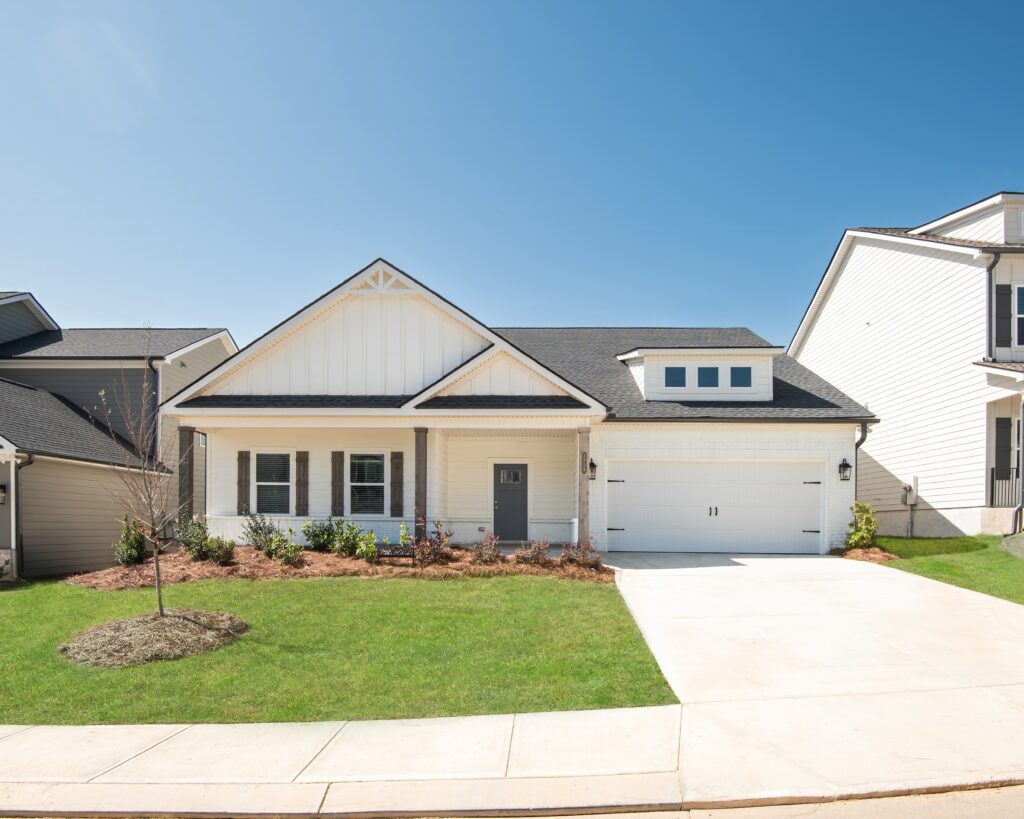
A variety of thoughtfully designed floor plans offers something for every lifestyle, from comfortable single-family homes to spacious designs made for growing families and entertaining. Open living spaces, abundant natural light, modern finishes, and flexible areas create homes that are as comfortable as they are functional. Surrounded by lush greenery and a serene atmosphere, The Retreat at White Oak offers a welcome escape while keeping you close to the shopping, dining, recreation, and conveniences of Ooltewah and the greater Chattanooga area.
Come home to a place where every day feels a little more like a retreat.
Directions: I75-N to exit 11 for US-11N/US-64 E toward Ooltewah. Turn left on onto US-11/US-64 then turn right onto Mountain View Rd. Travel approx. 3 miles, at the traffic circle take the first exit onto Ooltewah Georgetown Rd. Cross under I75 and take the first left onto Skylar Rd. Travel approx. 1/4 mile, Retreat at White Oak will be on the left.