
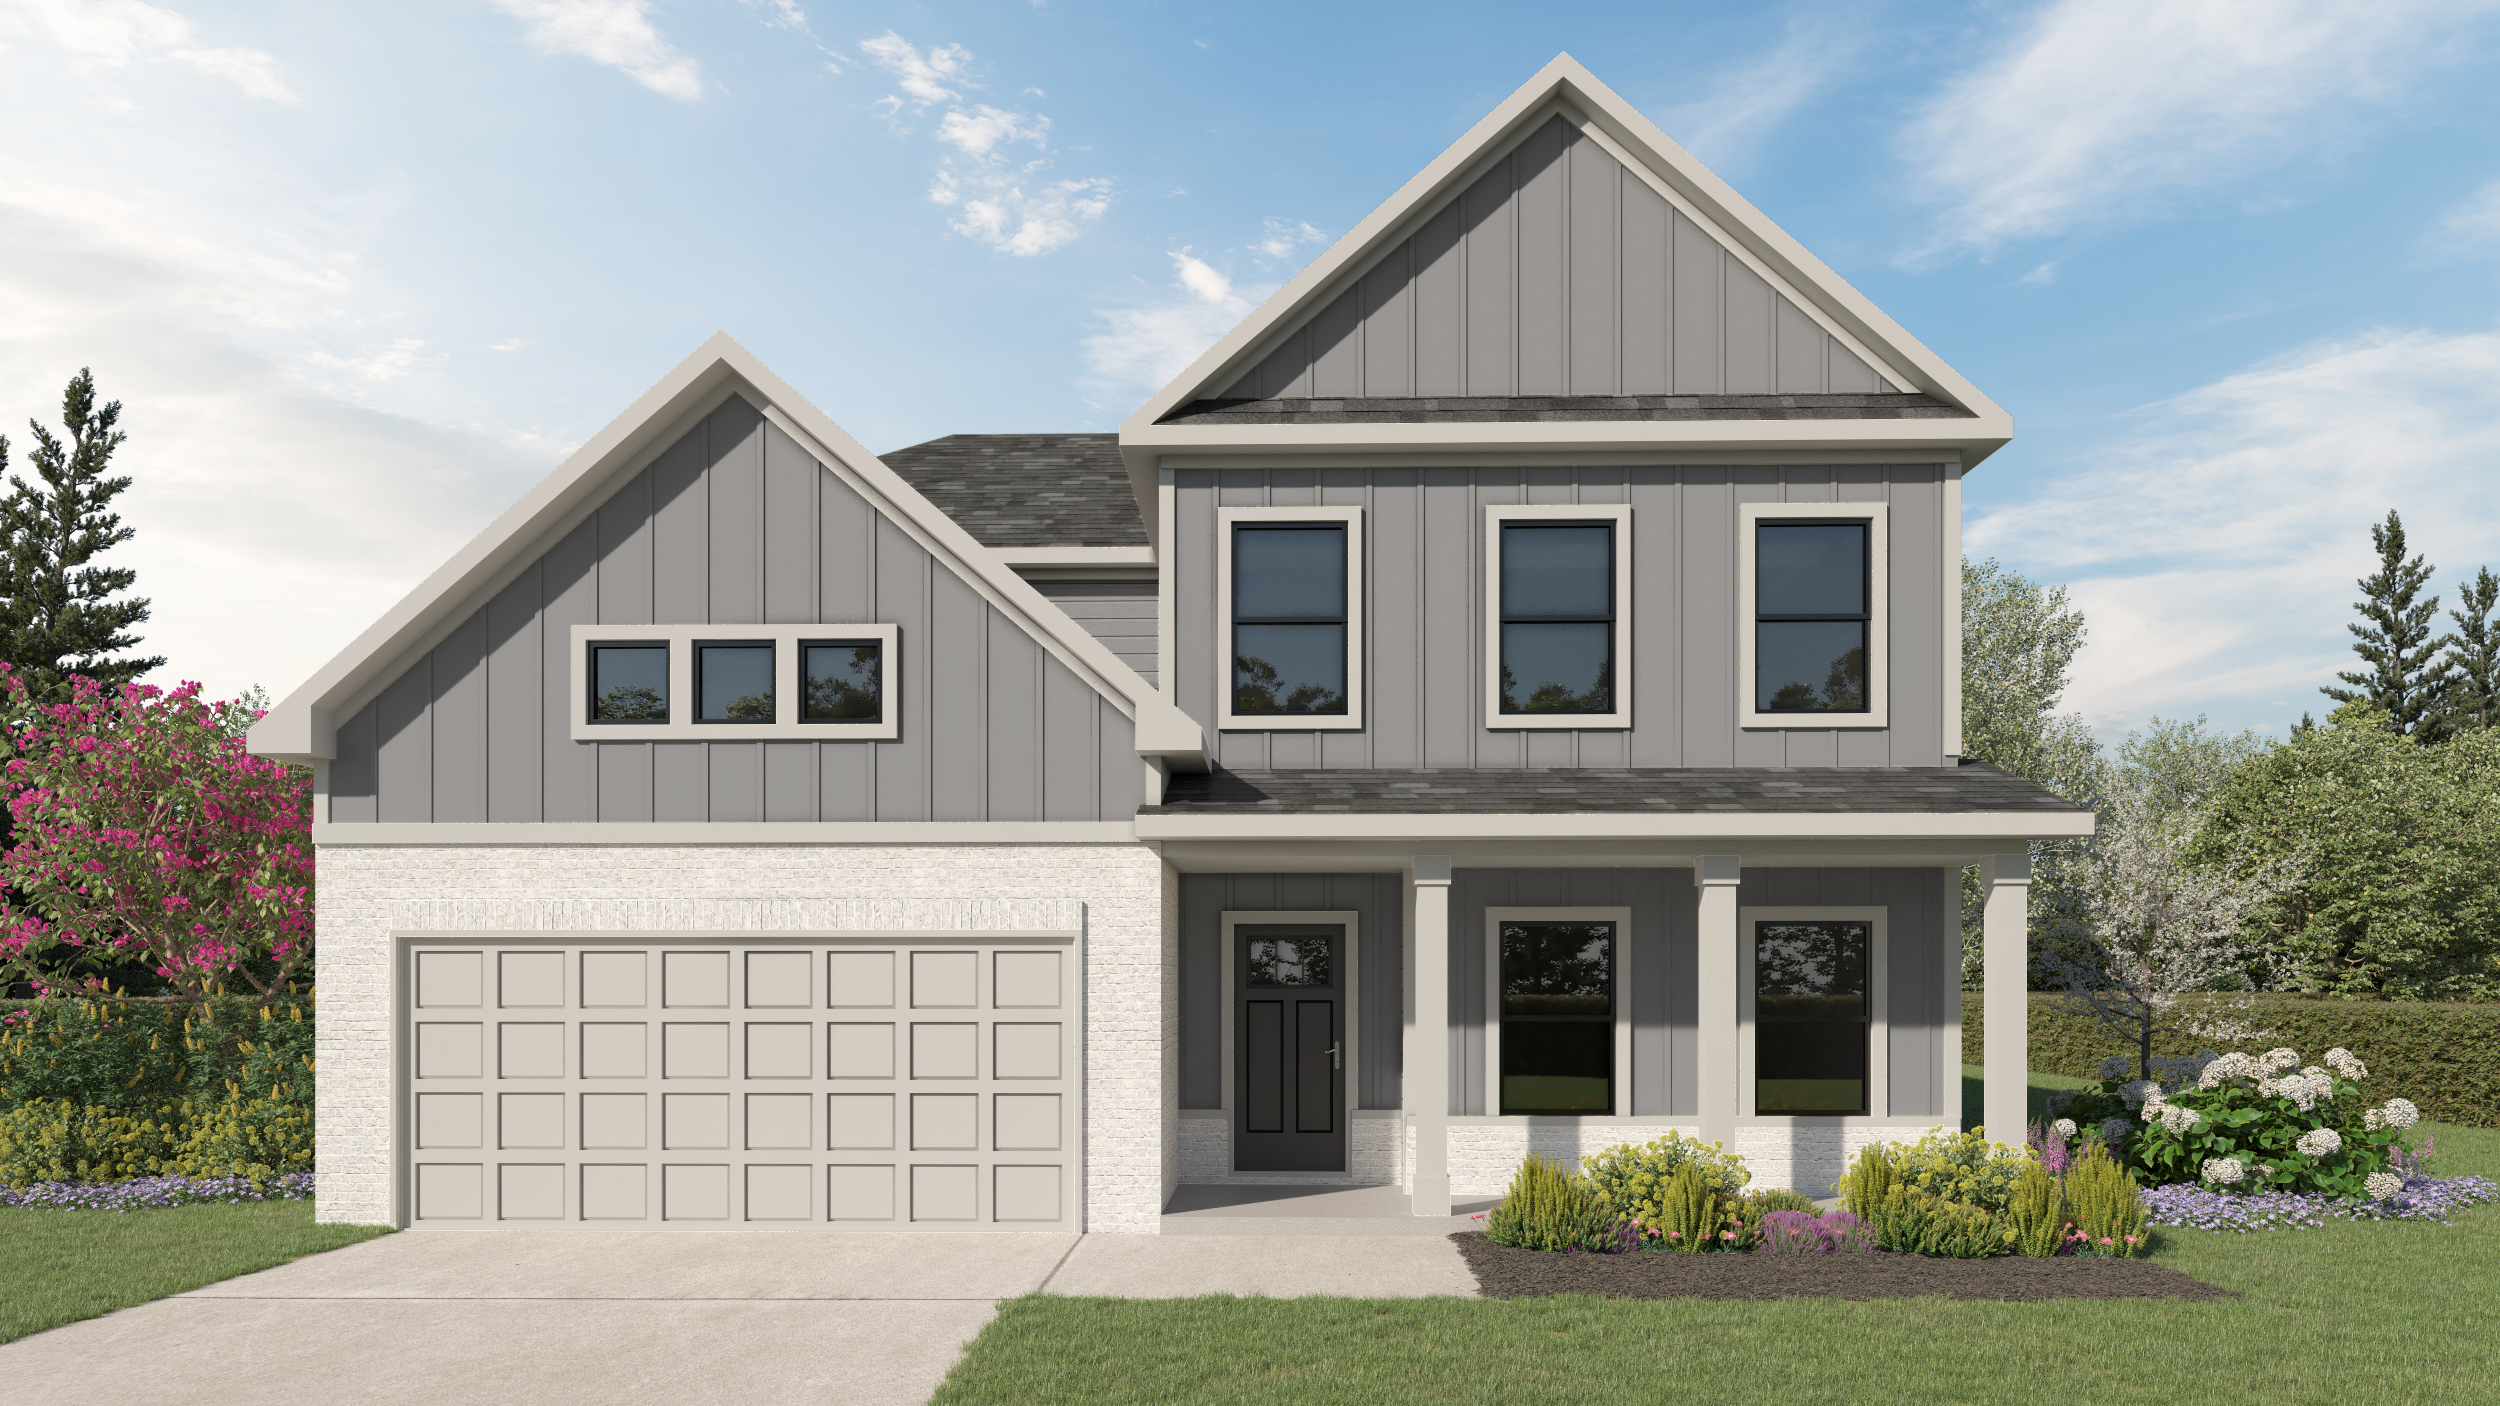
The all-new Winston plan offers the perfect blend of spacious living, thoughtful design, and everyday comfort. An inviting front porch welcomes you into a formal dining room that flows seamlessly into the open family room, kitchen, and breakfast area. Designed with families in mind, this home features a leisure loft, walk-in pantry, outdoor living space, powder room, and a private rear Master suite. Spacious secondary bedrooms and a luxurious primary retreat with an extraordinary walk-in closet and spa-inspired bath complete this exceptional home. Create your perfect family sanctuary with the Winston home design by Trust Homes.
WINSTON
4
bd ·
3.5
ba ·
2895
sqft
Reach out.
We’re here to help.
Give Us a Call
Contact Our Agents
Send Us a Question
WINSTON
Elevations

WINSTON
Floor Plans
WINSTON
Plan Options