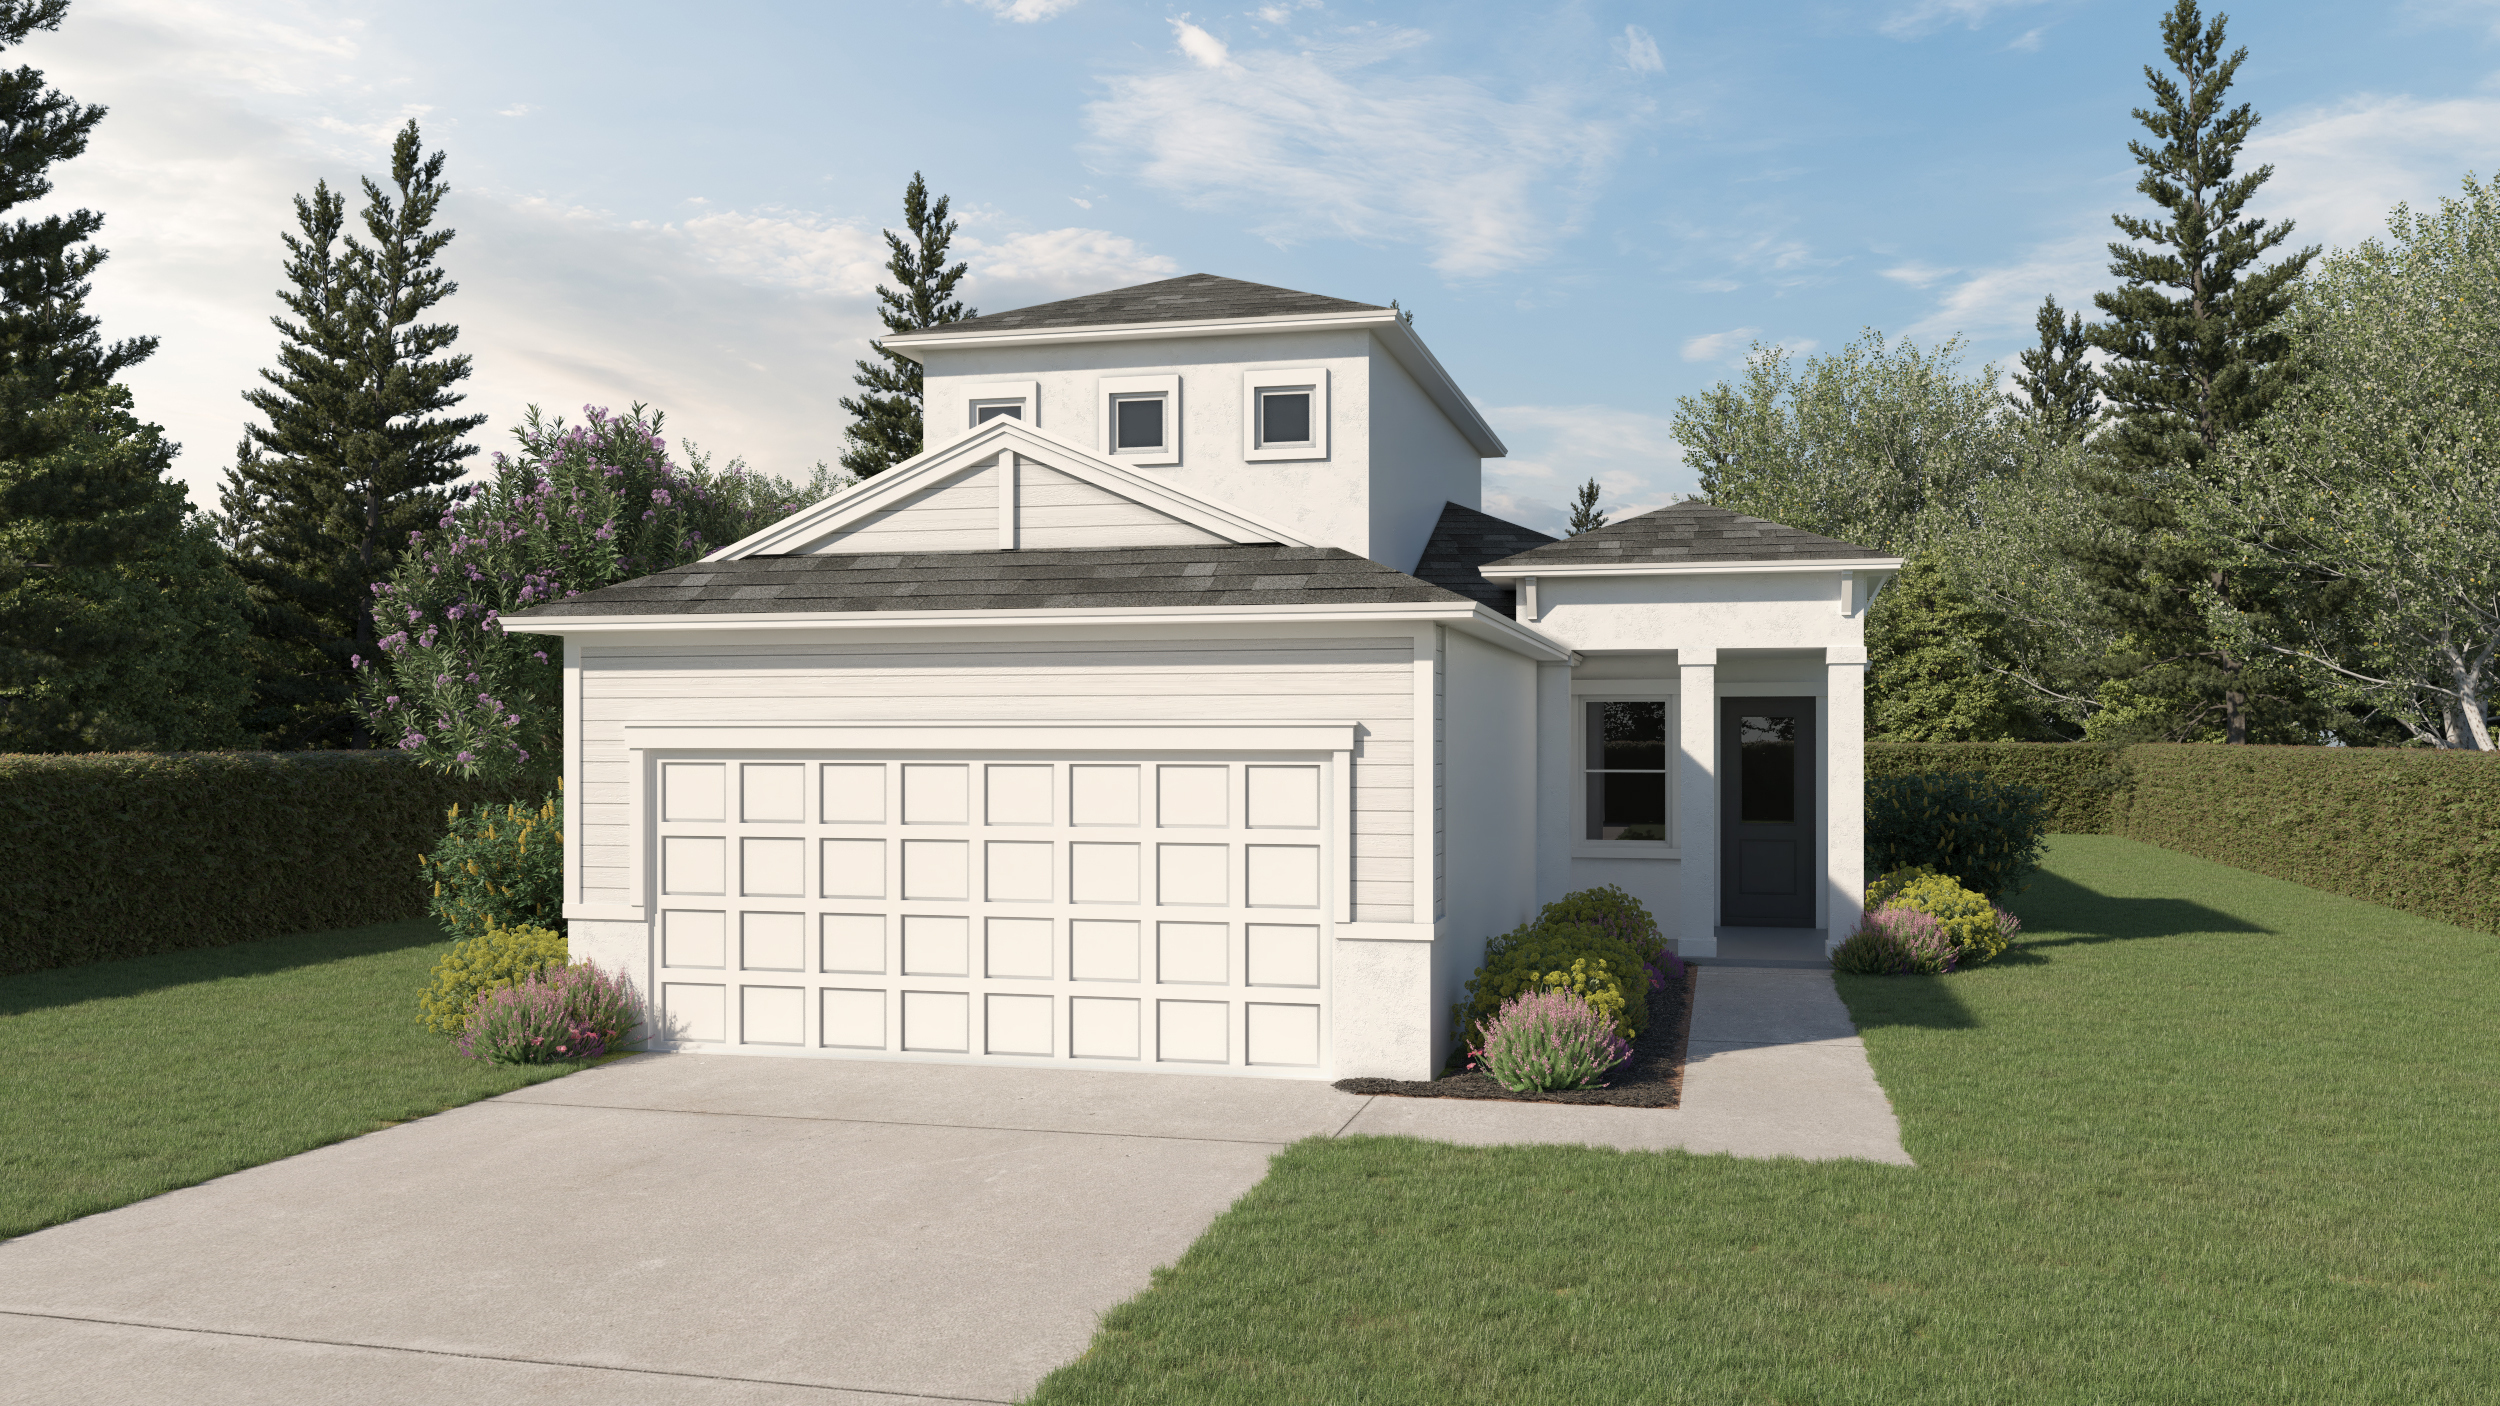
The Lucie Encore offers all the comfort and style of a modern family home in a thoughtfully designed three-bedroom floor plan, with the flexibility to add a fourth bedroom upstairs in place of the loft. Privately tucked away at the rear of the home, the spacious master suite serves as a peaceful retreat, featuring a luxurious master bath and generous walk-in closet. Two additional bedrooms are located at the front of the home with convenient access to the secondary bathroom, creating the perfect balance of privacy and functionality. The heart of the home is the open-concept kitchen, dining, and family room, which seamlessly extends to the covered lanai—an inviting space for entertaining guests or enjoying everyday family life. Designed with flexibility, comfort, and effortless living in mind, the Lucie Encore is a home that grows with your lifestyle.