
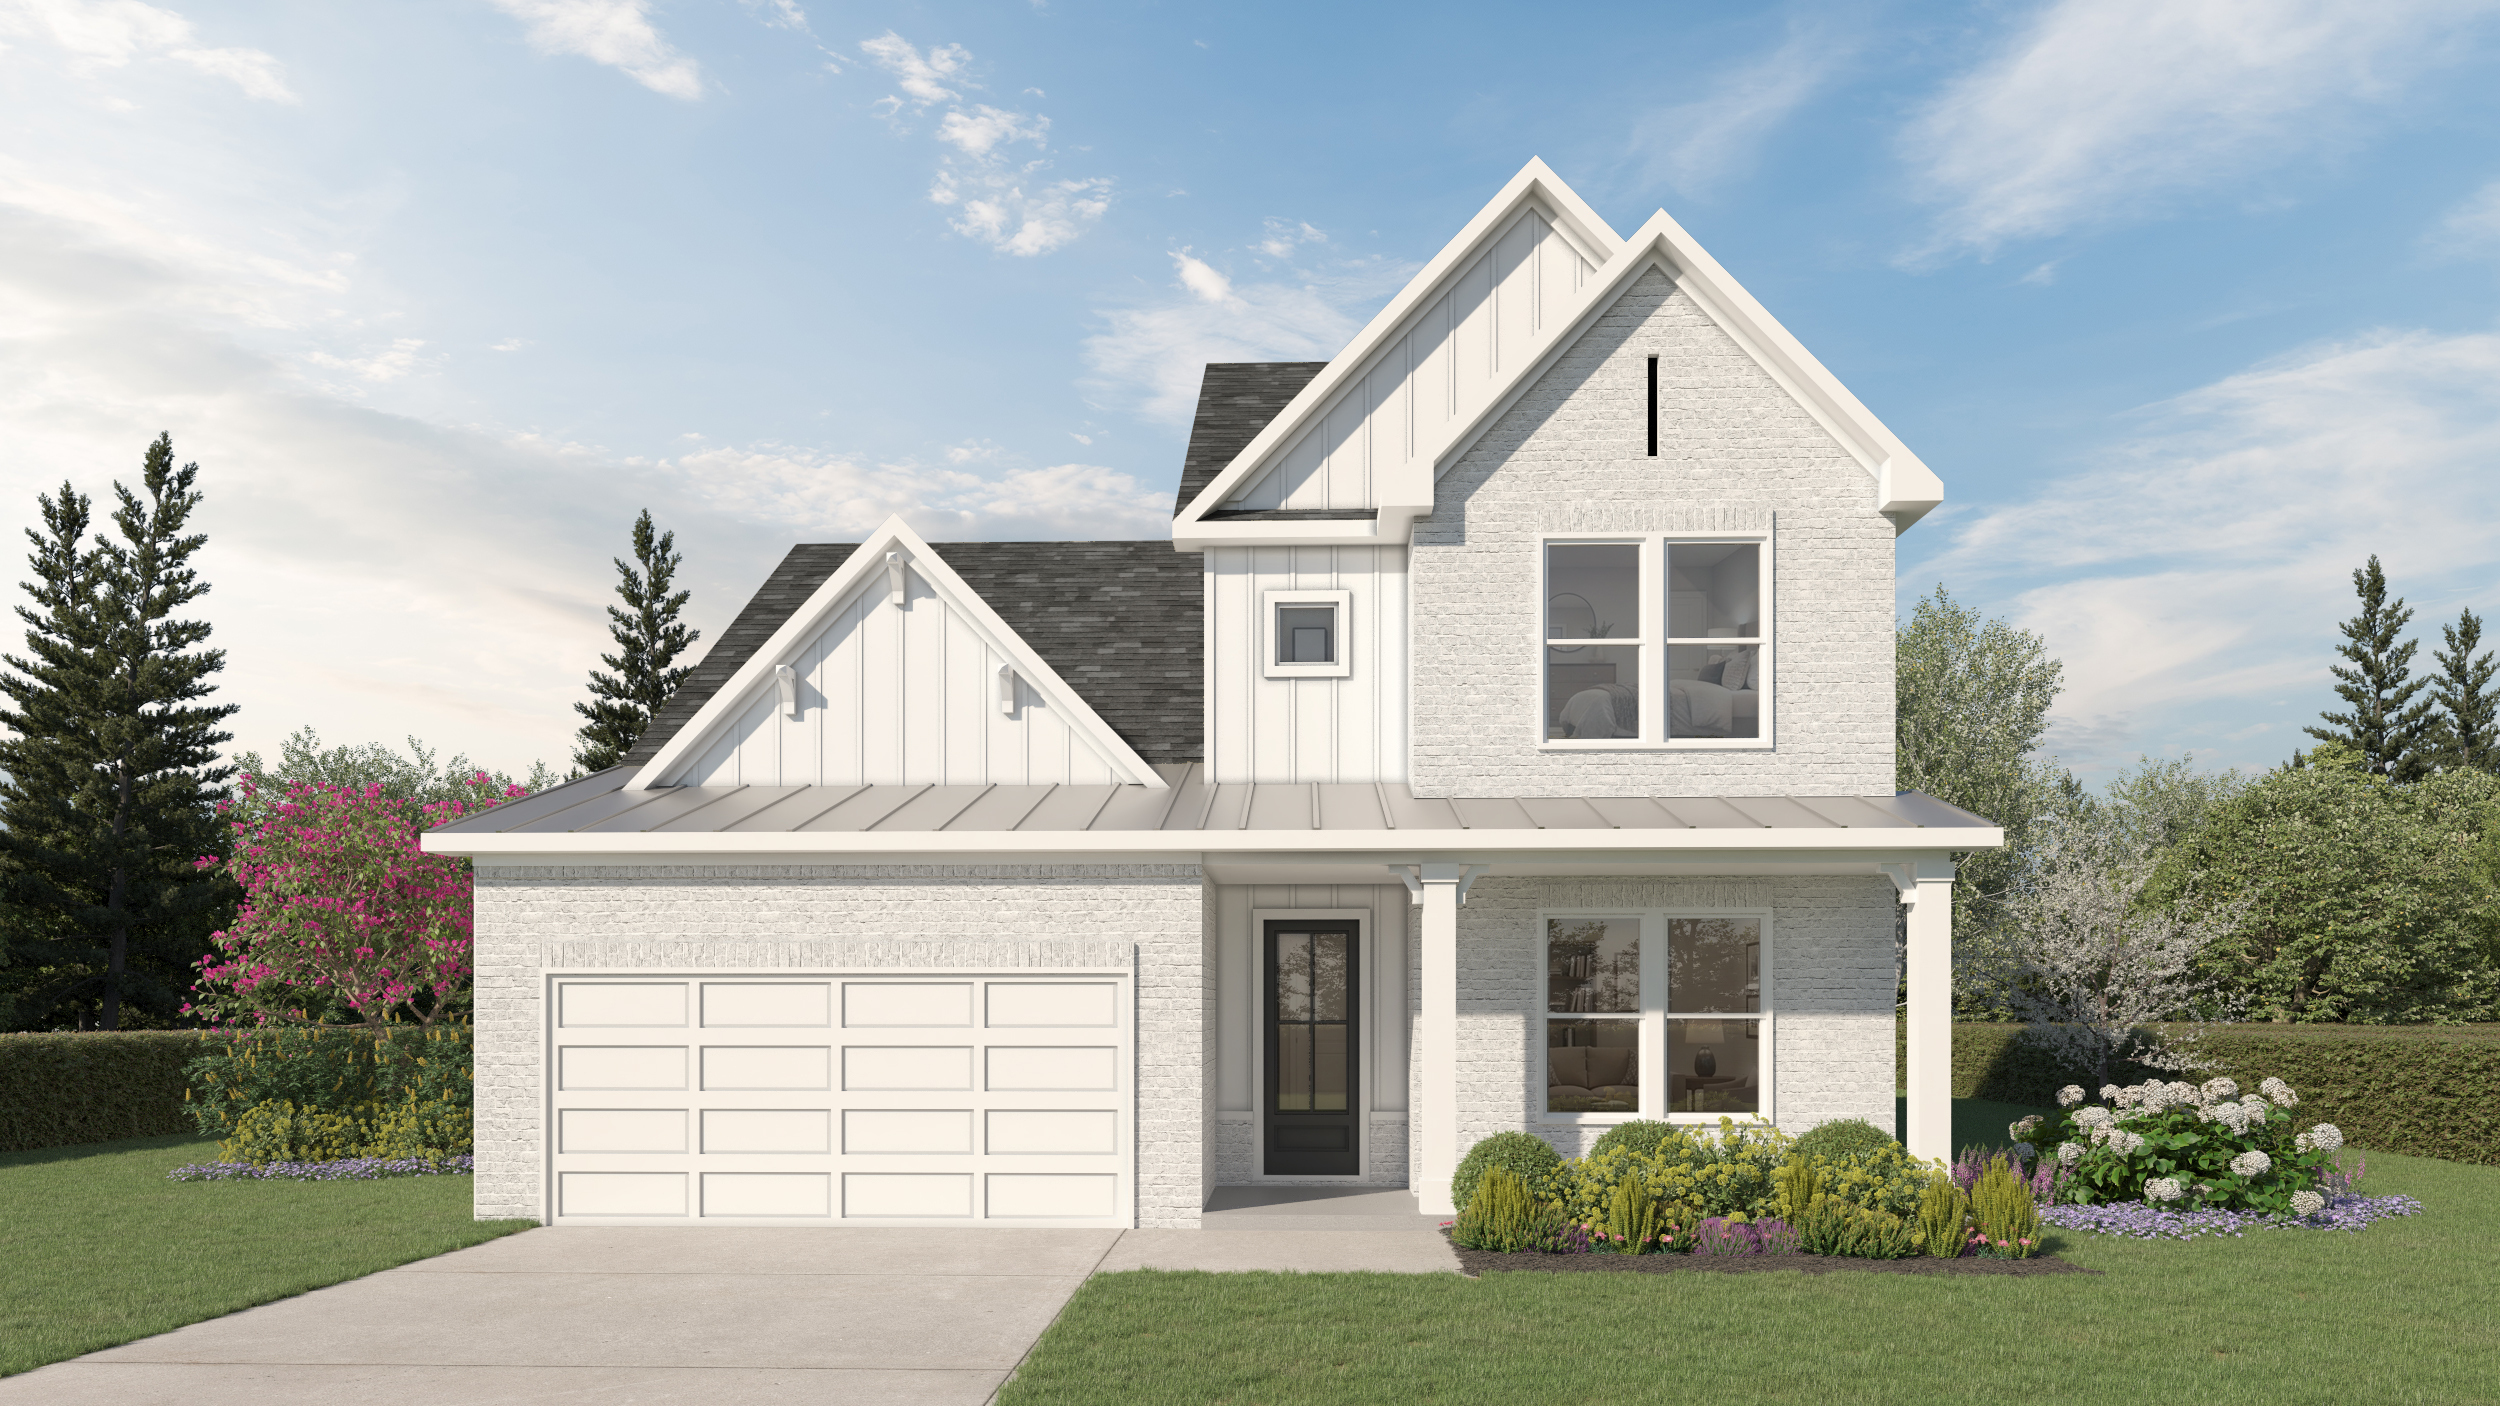
If you love space and sophistication, the Harrison plan is sure to impress. Designed for modern family living, the spacious main floor features open-concept living at its finest, seamlessly connecting the family room, kitchen, and breakfast area for gathering, entertaining, and making memories together. The private main-level primary suite serves as a true retreat, complete with an extraordinary walk-in closet and spa-inspired bath. Upstairs, a versatile leisure loft creates the perfect space for kids, teens, or family movie nights. With room for everyone to relax, gather, and grow, the Harrison is designed to fit every stage of family life.
HARRISON
4
bd ·
4
ba ·
2529
sqft
Reach out.
We’re here to help.
Give Us a Call
Contact Our Agents
Send Us a Question
HARRISON
Elevations

HARRISON
Floor Plans
HARRISON
Plan Options