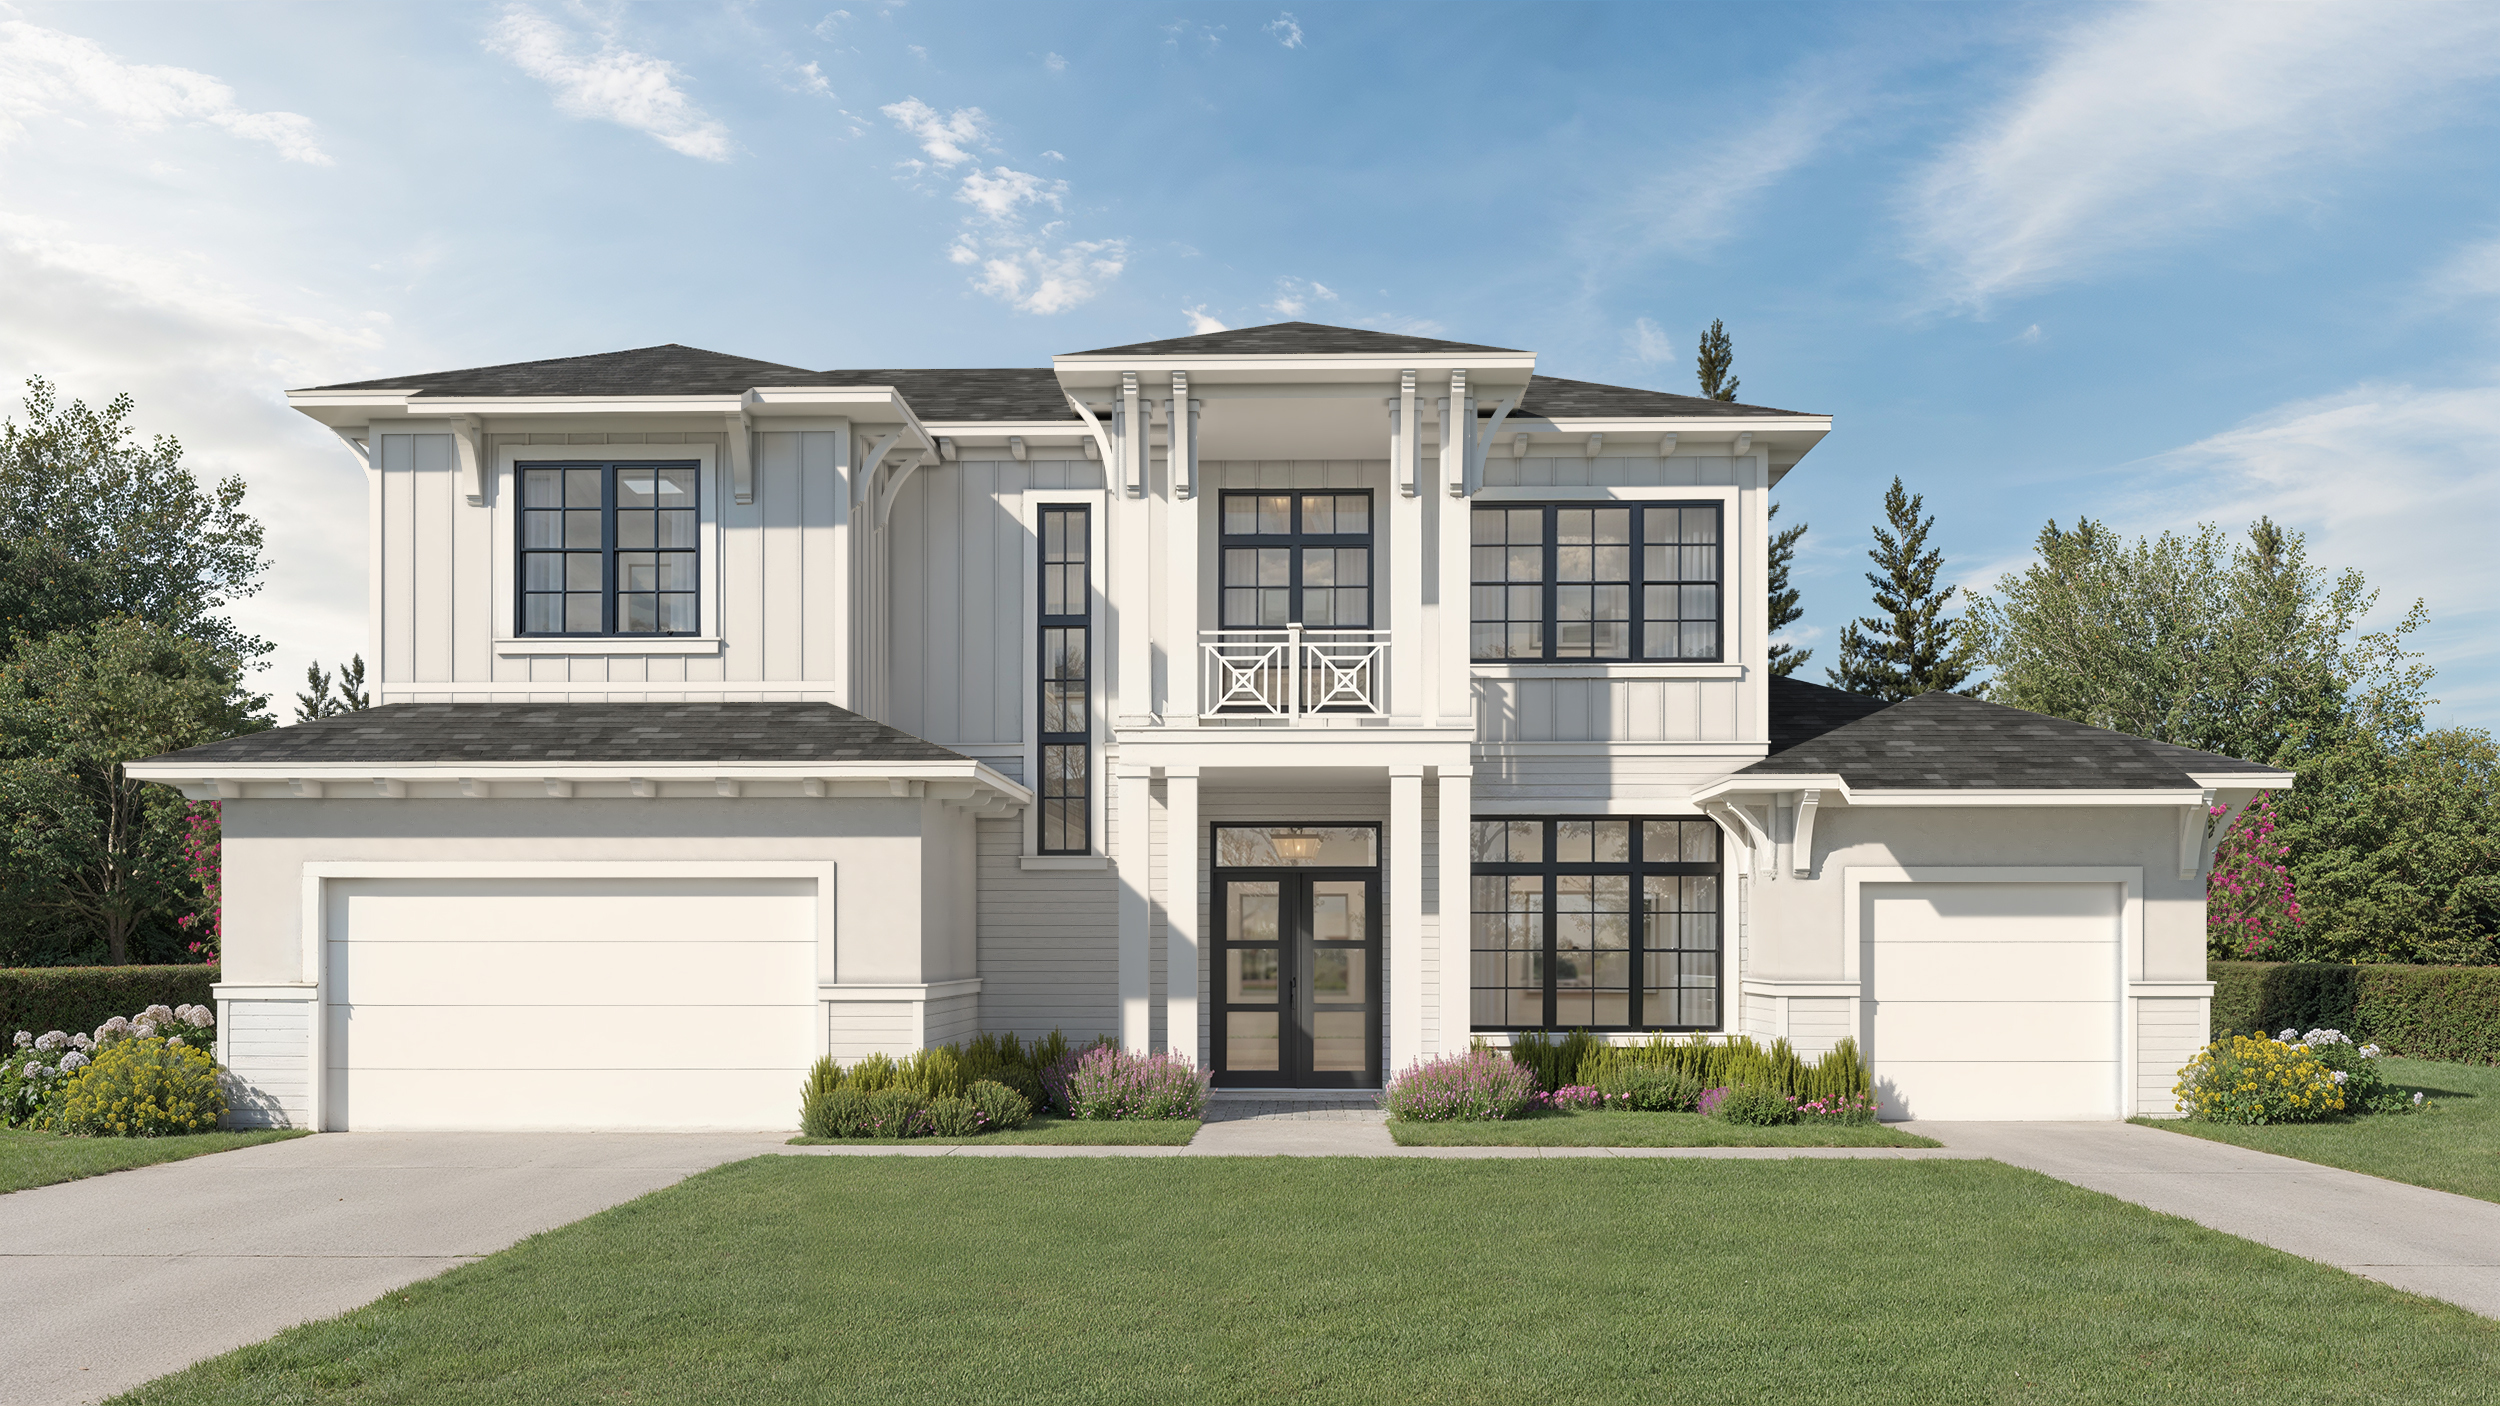
The Glenview makes a bold statement in style and sophistication, offering an impressive blend of luxury and everyday functionality by Trust Homes. Designed for modern family living, it features a grand main-level primary suite with space for a private seating area and a showstopping walk-in closet. The chef-inspired kitchen includes double islands and an expansive pantry, creating the perfect space for cooking and entertaining. Multiple living and entertainment spaces—including a study, flex room, media room, and spacious dining and family areas—offer room for every need. Upstairs, a versatile leisure loft extends the living space even further. With its thoughtful design and generous proportions, the Glenview delivers something for everyone—and space for everything.